
Leave a Message

Thank you for your message. We will be in touch with you shortly.

2649 Laburnum Avenue
SEE ALL PHOTOS
2649 Laburnum Avenue
Courtesy of EXP Realty LLC Ballantyne, Jenn McGee Listing Contact: 704-287-2198 
For Sale

2649 Laburnum Avenue

2649 Laburnum Avenue, Charlotte, NC 28205

$2,149,000
You can have the square footage, the entertaining space, the indoor-outdoor living, and private guest suites, and still have your favorite coffee shop, restaurant, or neighborhood spot within half a mile of home.
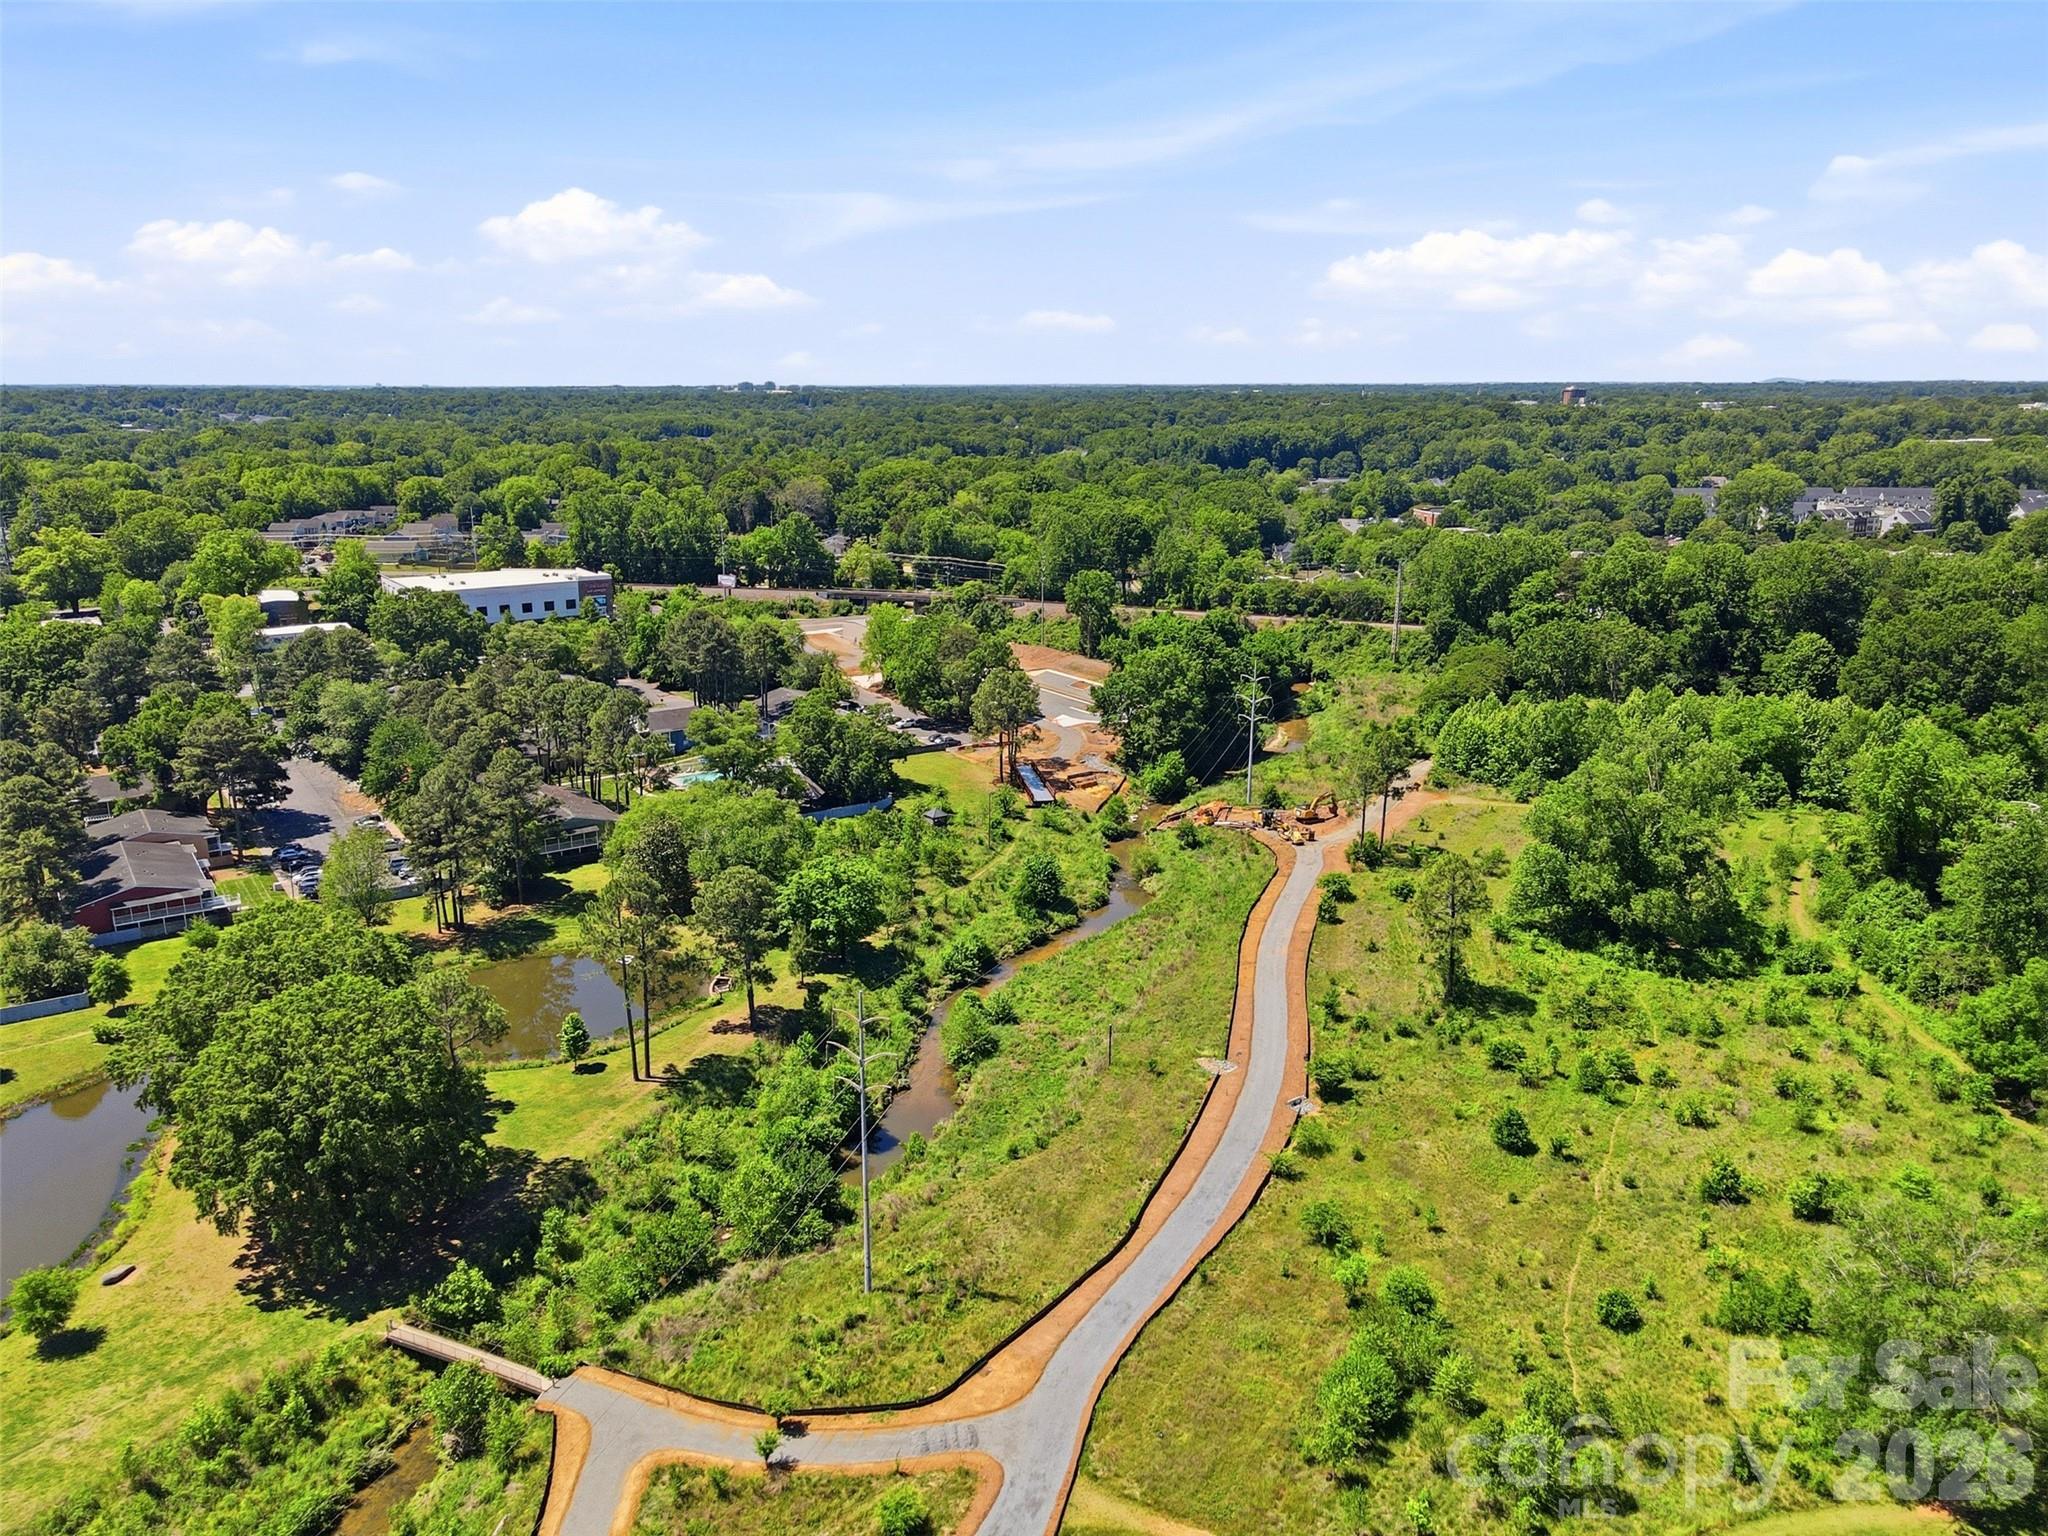
And then there's Chantilly. Tree-lined streets, sidewalks, the neighborhood greenway, Food Truck Thursdays, holiday markets, and the annual Home Tour give this neighborhood a distinct sense of place. Positioned between Plaza Midwood and Elizabeth, it's an in-town lifestyle that's hard to replicate.
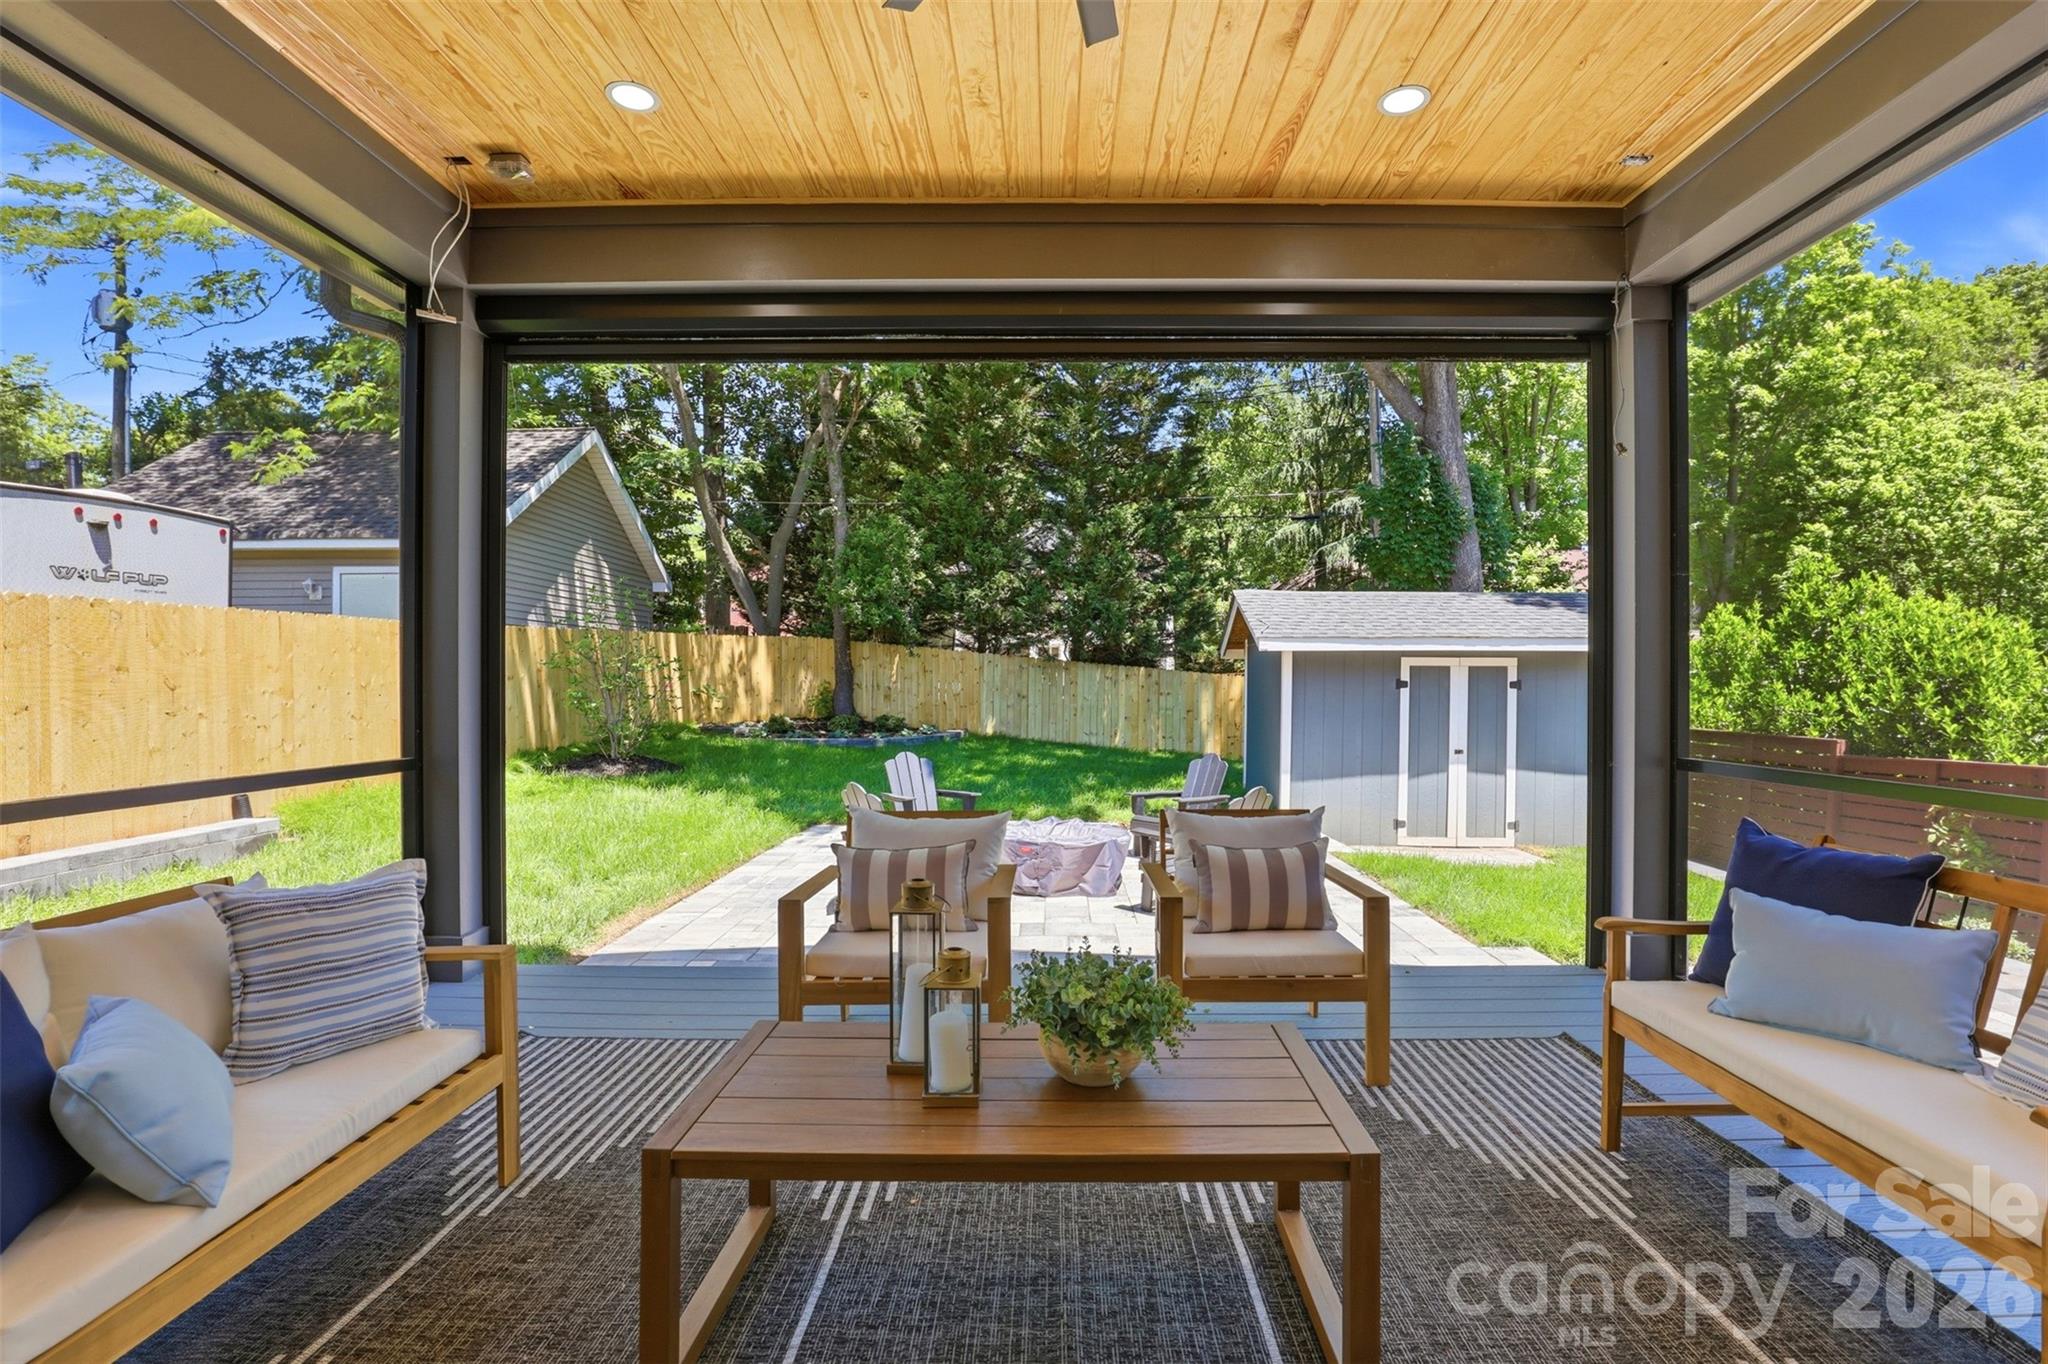
This is a home built for living well. From quiet dinners to a house full of guests, with generous gathering spaces, private retreats, and seamless indoor-outdoor living.
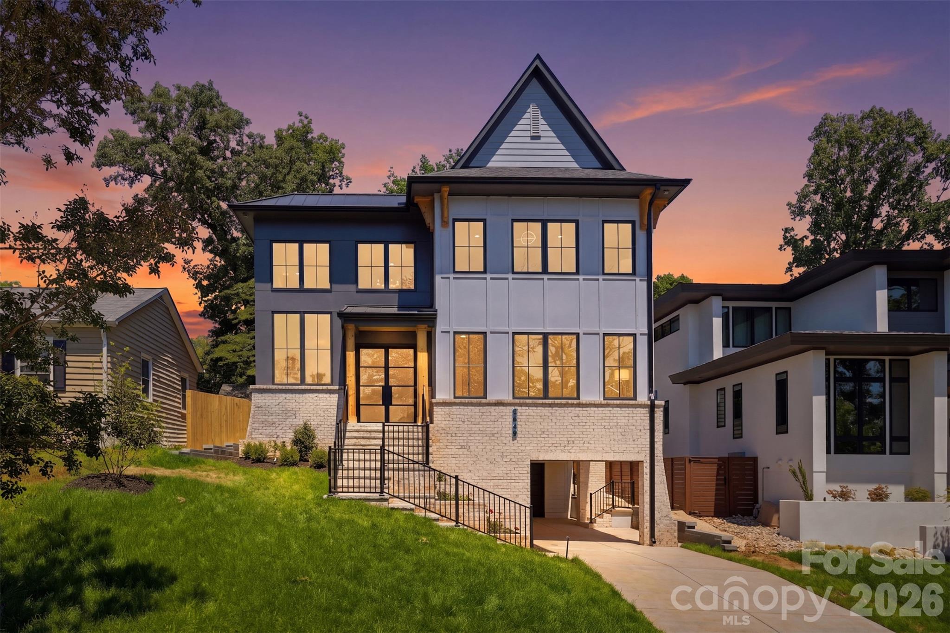
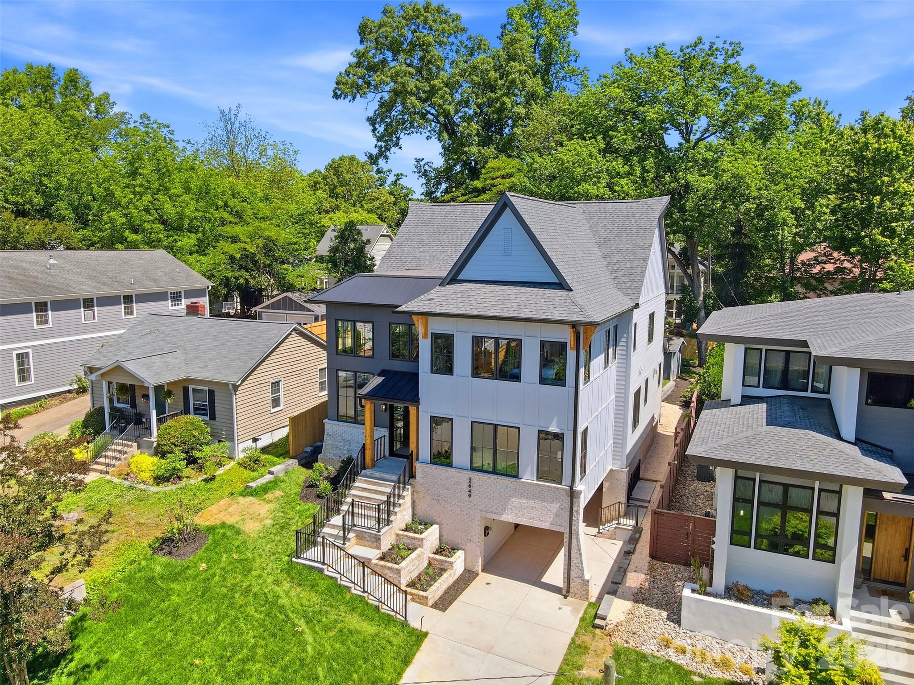
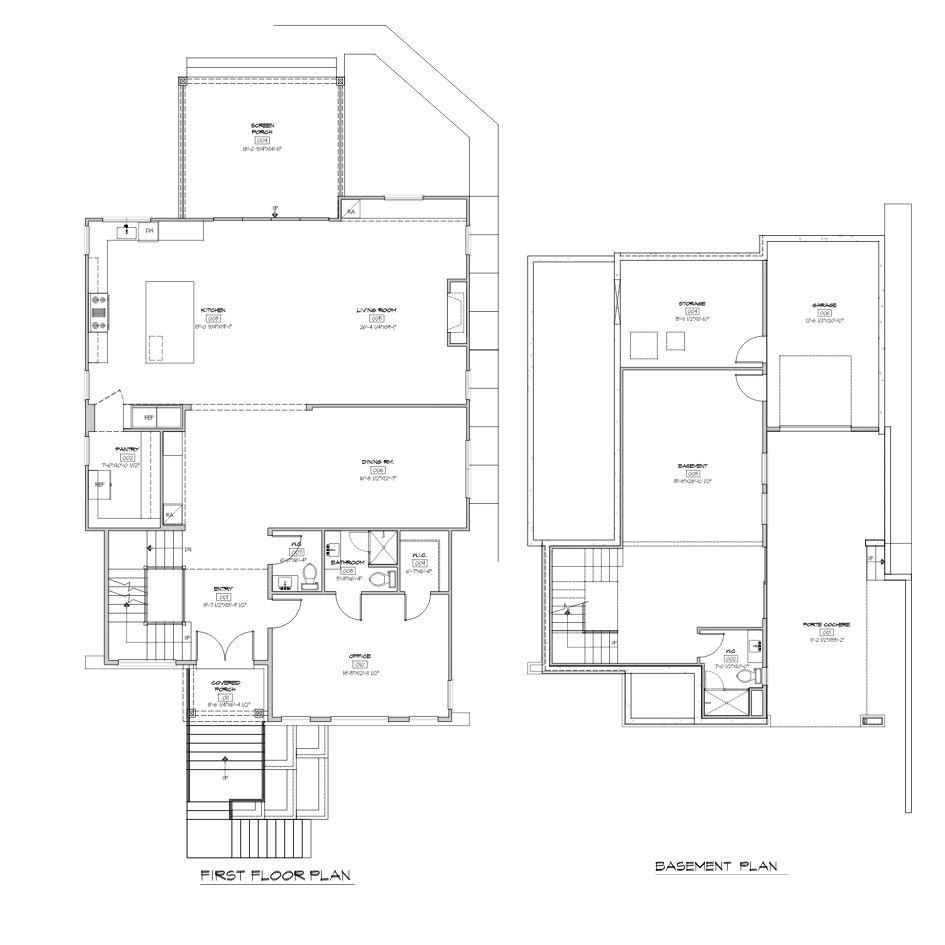
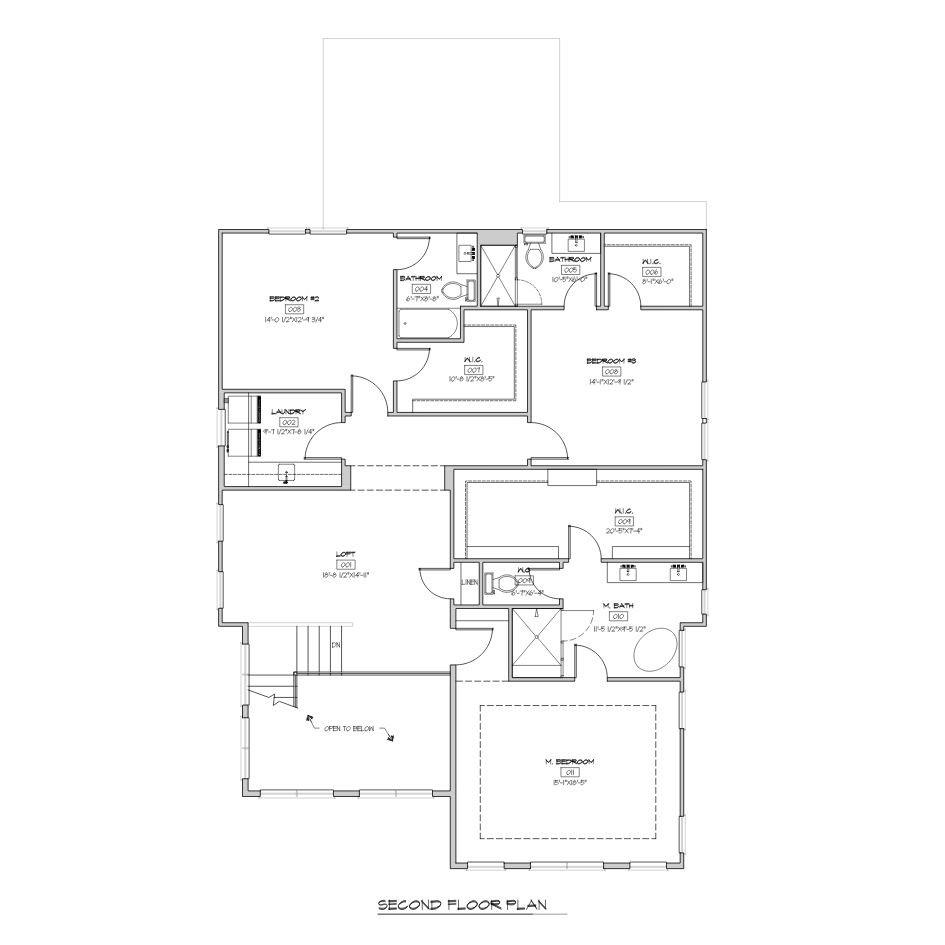
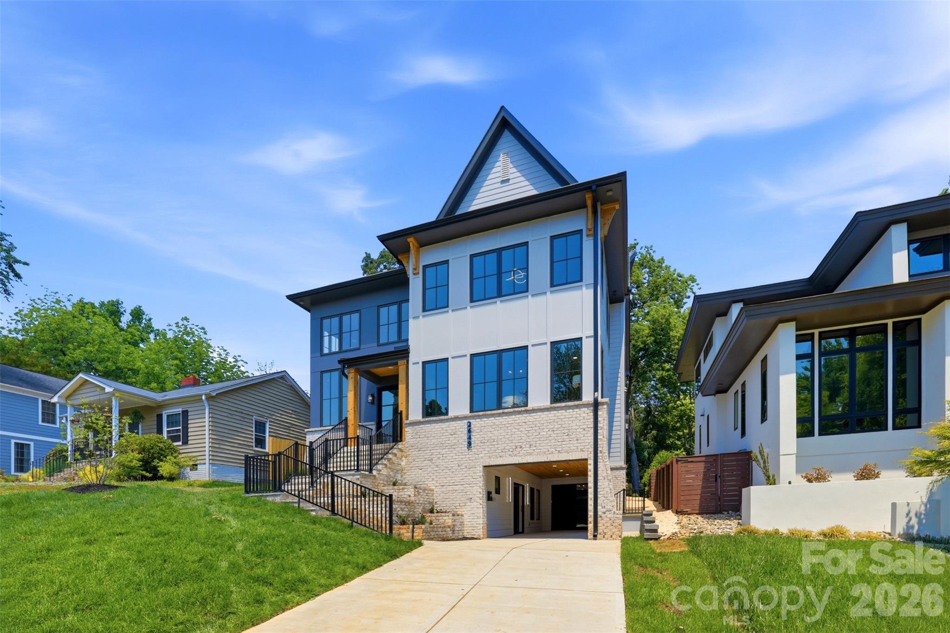
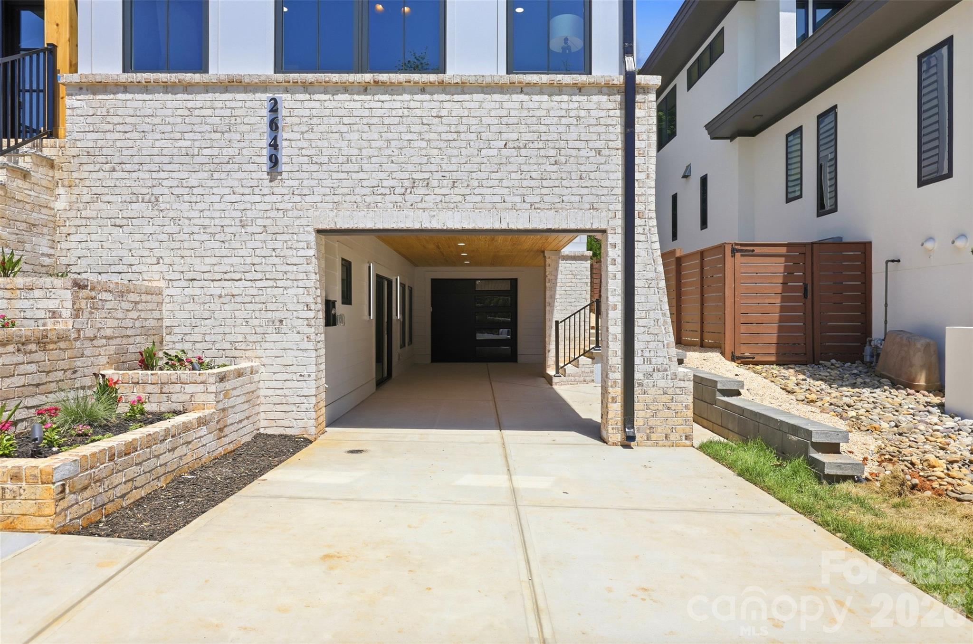
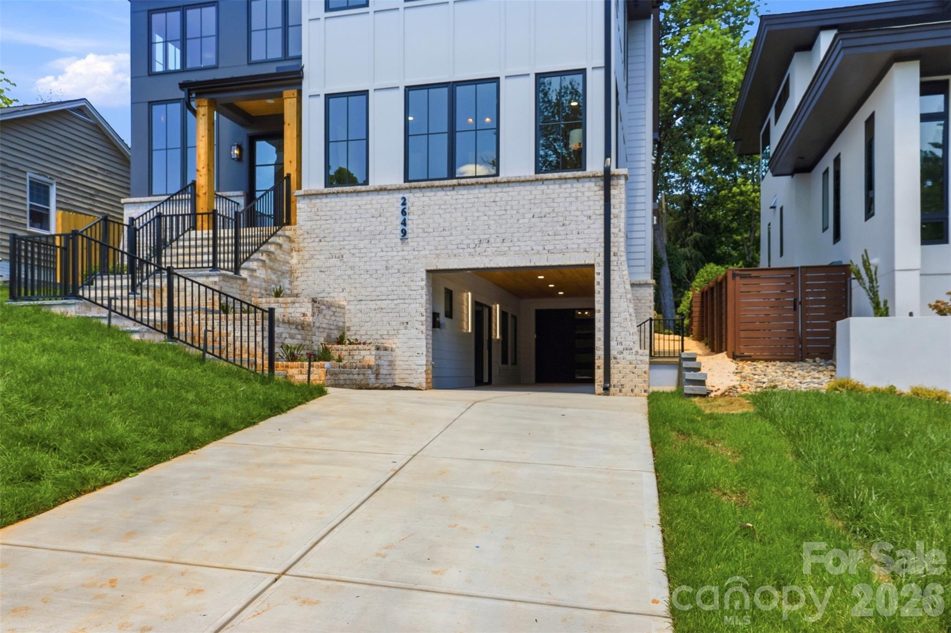
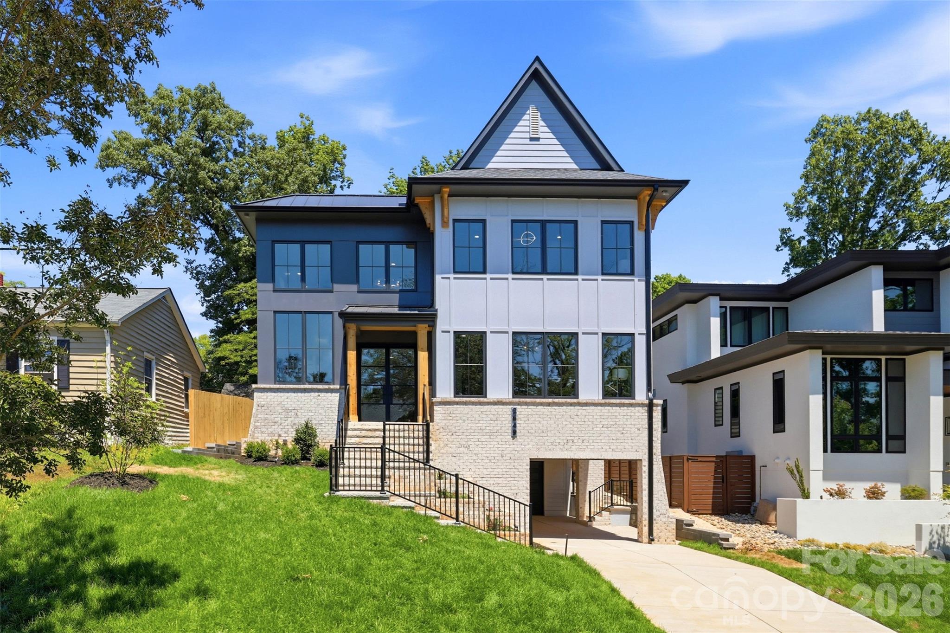
Newly completed 5/9/26, 2649 Laburnum Ave offers 4,255 sq. ft of custom, architect-driven living designed by ARCONS Design Studio and built by SRB Design Build Corporation.
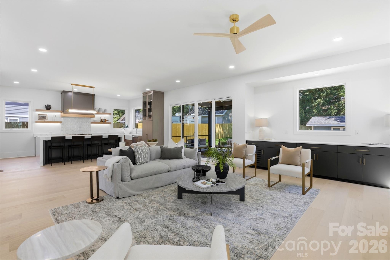
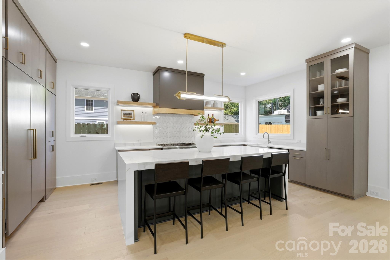
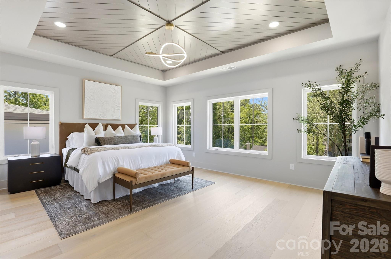
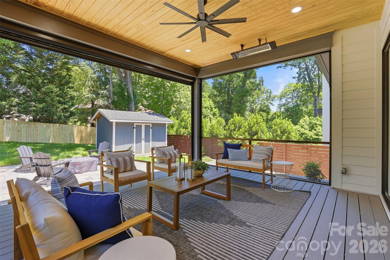
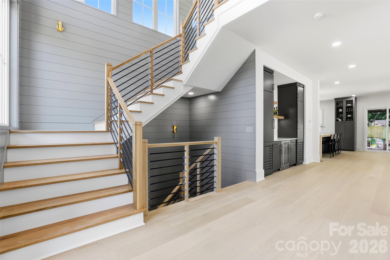
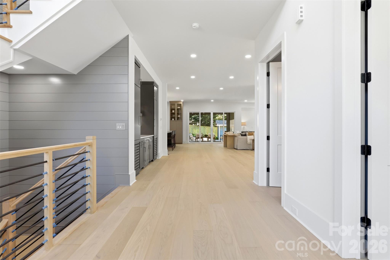
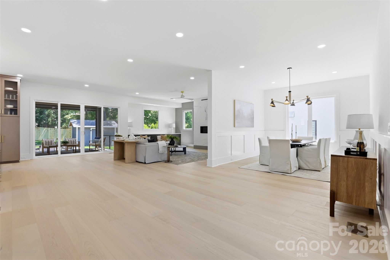
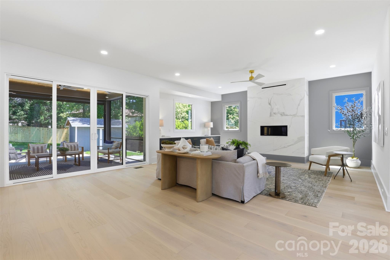
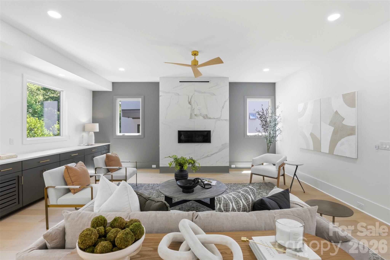
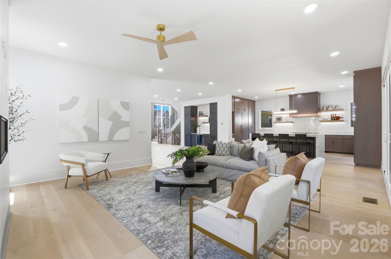
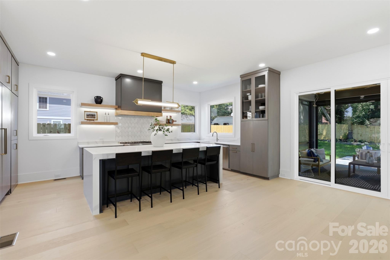
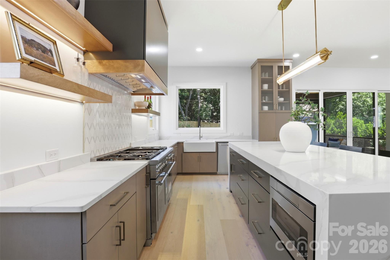
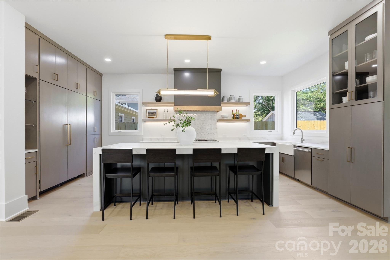
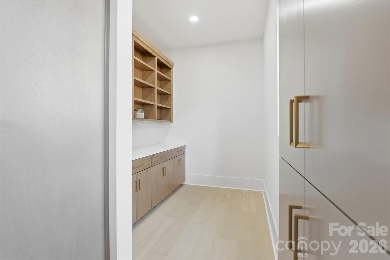
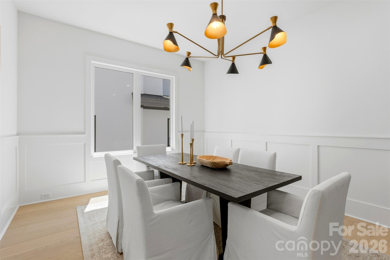
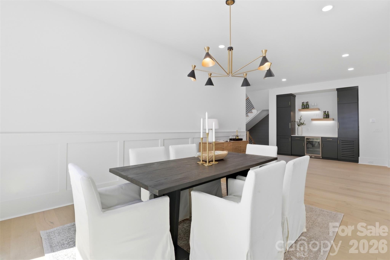
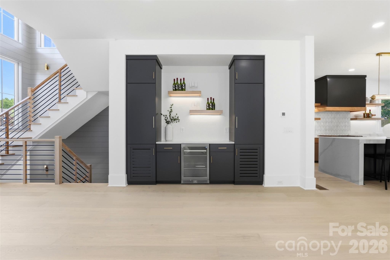
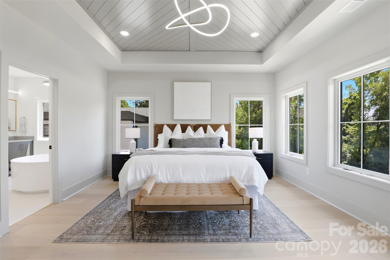
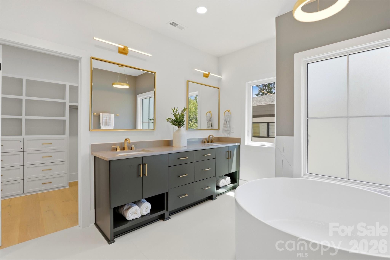
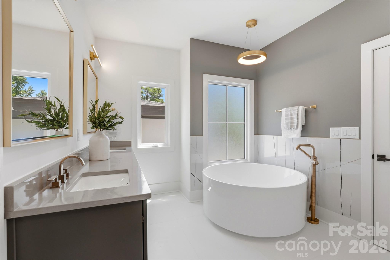
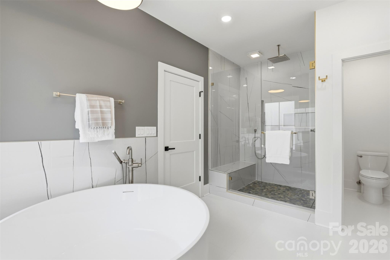
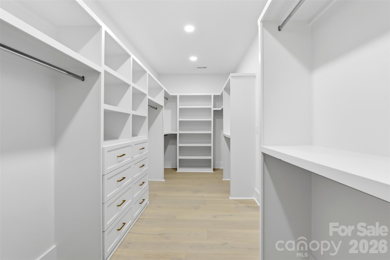
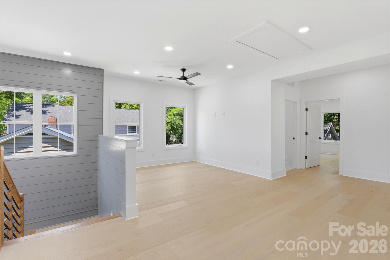
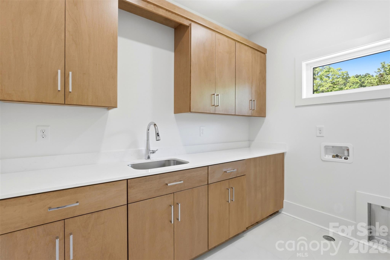
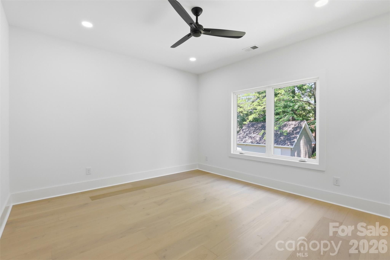
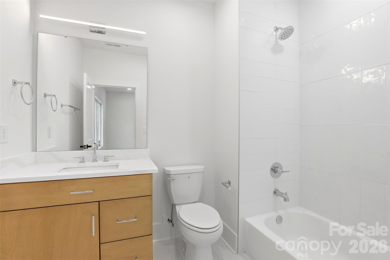
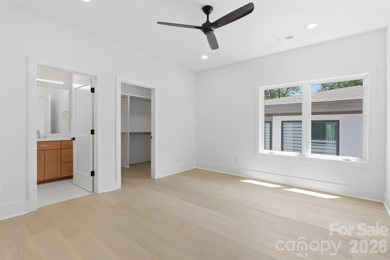
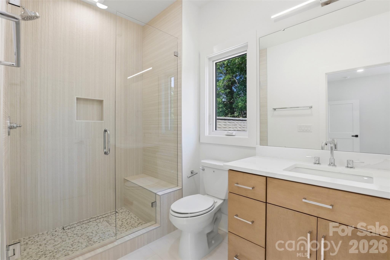
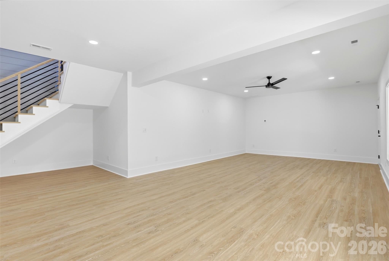
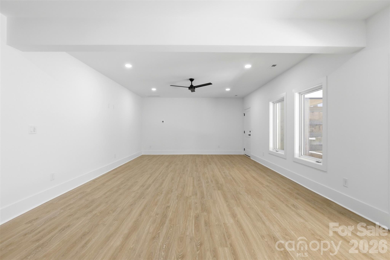
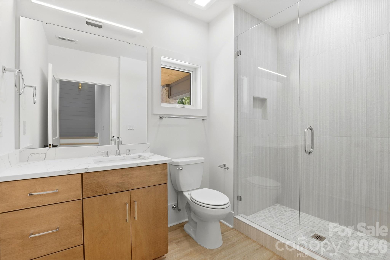
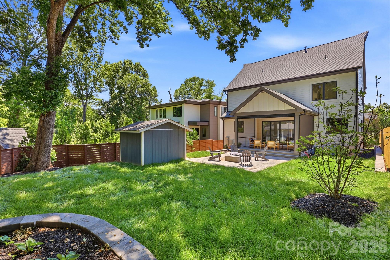
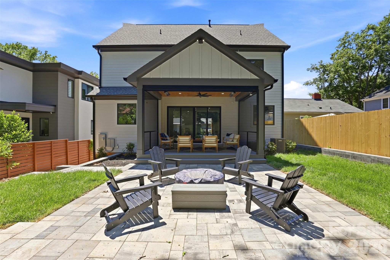
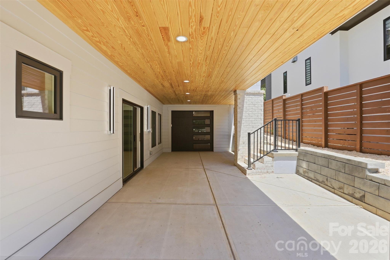
Four bedrooms are private en suites, each with a walk-in closet, plus 5.5 baths and a fully finished walkout basement. The open main level feels expansive yet intentional, with engineered hardwoods, custom maple cabinetry, Thermador appliances, quartz countertops, Custom Lighting by J. Landon decorative lighting and a sleek linear fireplace. A screened porch extends the entertaining space outdoors, while the finished walkout basement creates an entirely separate level for gathering, guests, fitness, media, or whatever comes next.
This is not generic new construction. It's architecture with a point of view, in one of Charlotte's most distinctive in-town neighborhoods.
This is not generic new construction. This is architecture with a point of view.

4
beds

6
baths

4,255 Sq.Ft. LIVING AREA

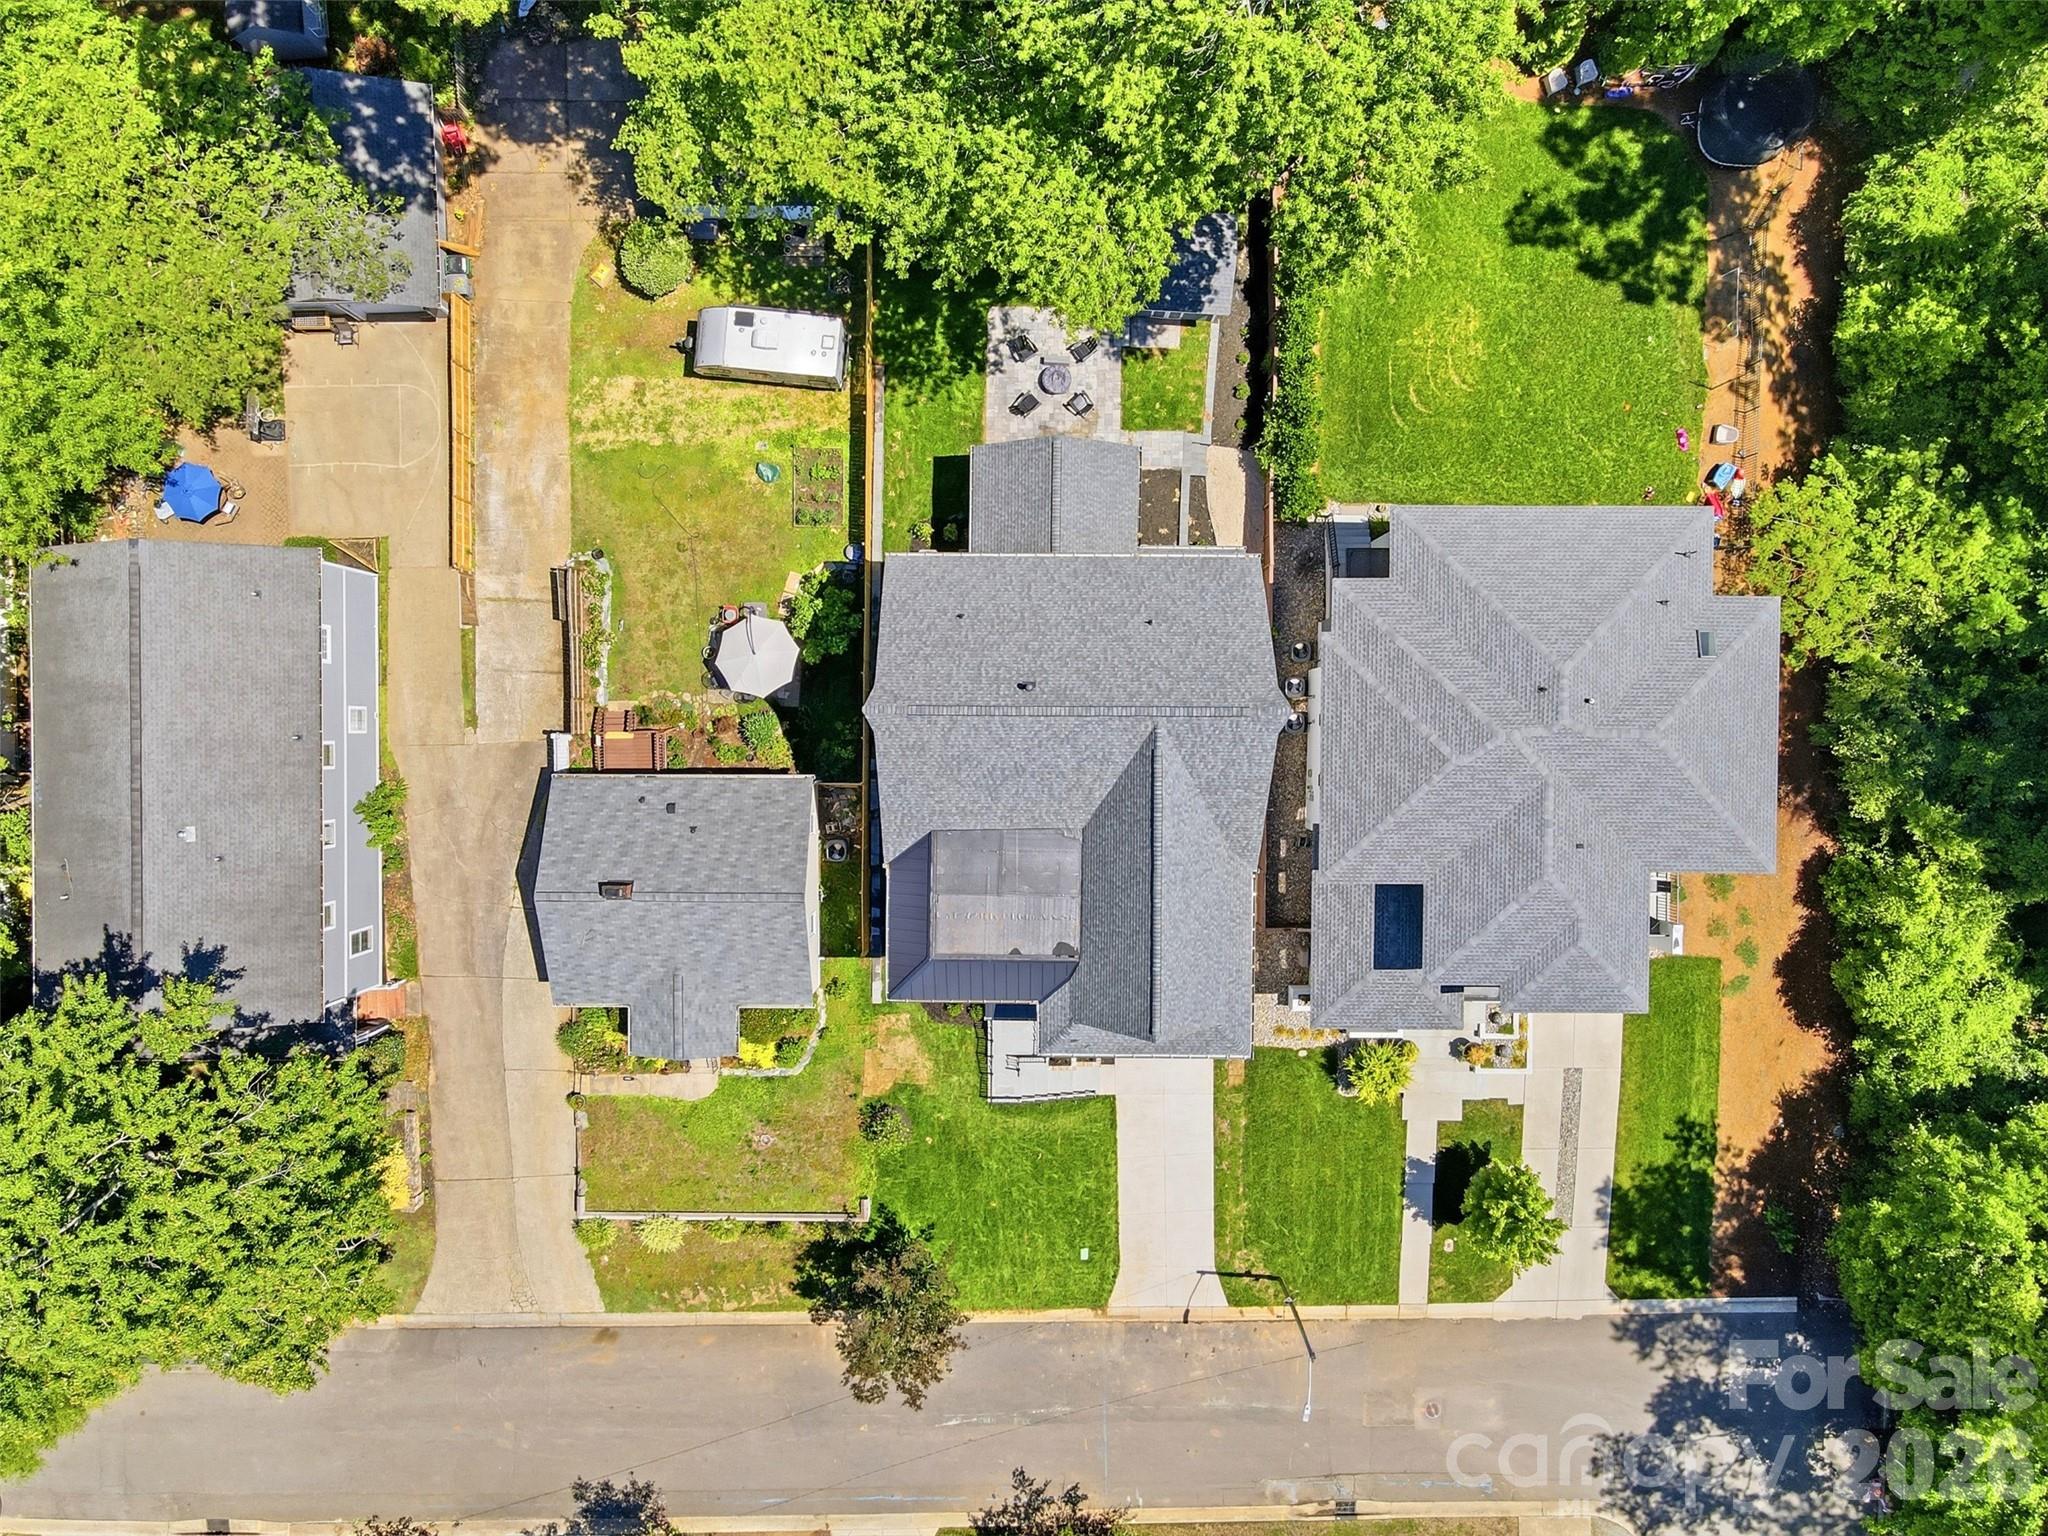
7,405.2 Sq.Ft. lot

Jenn McGee

Jenn McGee

Features & Amenities

Interior

  • total bedrooms4
  • Total bathrooms6
  • full bathrooms5
  • half bathroom1
  • Laundry room Electric Dryer Hookup, Washer Hookup
  • Flooring Wood
  • Fireplace Living Room
  • APPLIANCES Dishwasher, Disposal, Freezer, Gas Oven, Gas Range, Microwave, Plumbed For Ice Maker, Refrigerator

Area & Lot

  • Status For Sale
  • Living Area4,255 Sq.Ft.
  • Lot Area7,405.2 Sq.Ft.
  • MLS® ID4314719
  • TypeResidential
  • YEAR BUILT2026
  • NeighborhoodChantilly
  • Elementary SchoolUnspecified
  • Middle SchoolUnspecified
  • High SchoolUnspecified

Exterior

  • STORIES2
  • Garage Space1.0
  • water SourceCity
  • roofArchitectural Shingle
  • parkingBasement, Attached Carport, Attached Garage, Garage Faces Front
  • HEAT TYPECentral
  • AIR CONDITIONINGCentral Air
  • sewerPublic Sewer
  • SubstructureBasement
  • other exterior FeaturesFire Pit

Financial

  • Sales Price$2,149,000
image

Schedule a Showing

I would love to show you our beautiful property. Please select your preferred date and time below. I will be in touch shortly to confirm your appointment.

Schedule a Showing

I would love to show you our beautiful property. Please select your preferred date and time below. I will be in touch shortly to confirm your appointment.

Thank you for your interest in 2649 Laburnum Avenue, Charlotte, NC 28205. We are reviewing your request and will be in touch shortly!

Mortgage Calculator

Estimate your monthly mortgage payment, including the principal and interest, property taxes, and HOA. Adjust the values to generate a more accurate rate.

All estimates are provided for informational purposes only. Actual amounts may vary.
$0,000 Your Payment 20 15 65
$0,000 Your Payment

Chantilly

Explore

Ready to Make Your Dreams Happen?

Follow Me on Instagram